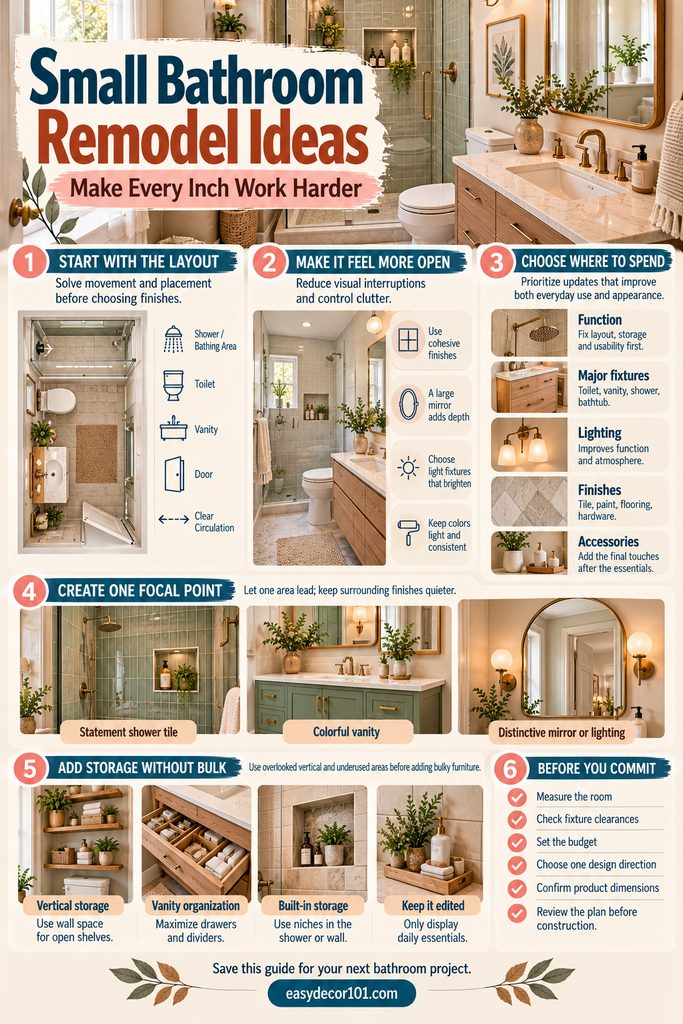
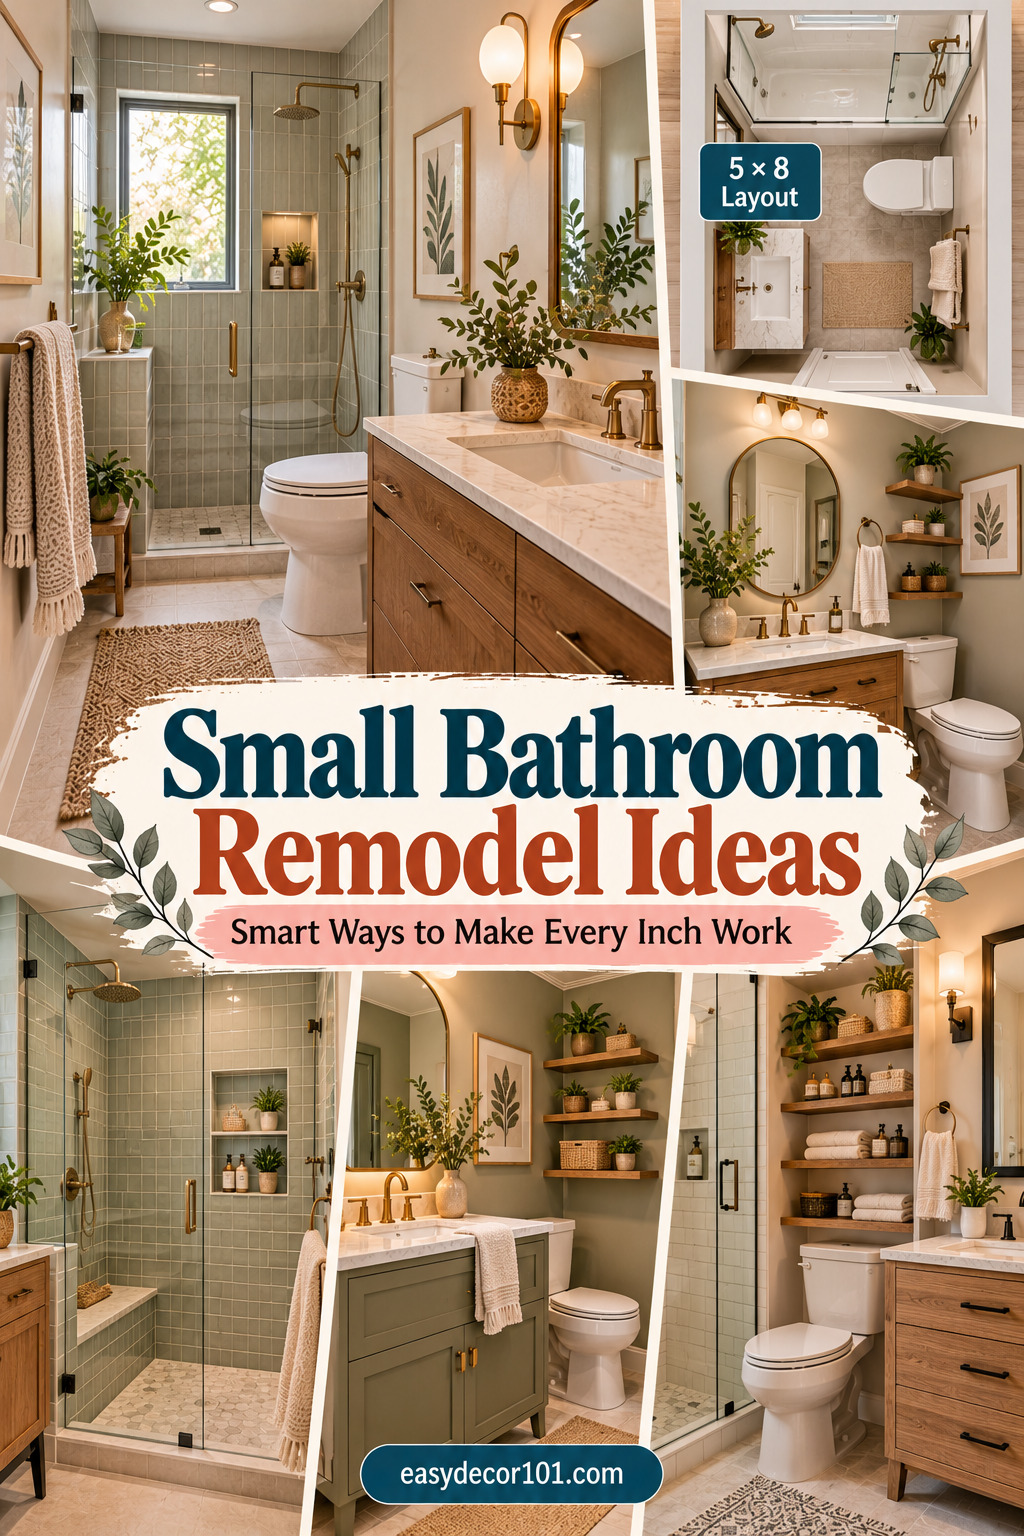
Small bathroom remodel ideas work best when every choice has a job to do. In a compact room, the goal is not simply to squeeze in more features; it is to make the layout easier to use, keep visual clutter under control, and create a finish that feels intentional. The right combination of layout, storage, lighting, color, tile, and fixtures can make a small bathroom feel more comfortable without requiring a complete change to everything at once.
This guide focuses on practical ways to approach a remodel, from deciding whether the layout needs to change to choosing finishes that help the room feel lighter and more cohesive. You will also find budget-conscious directions, shower and vanity considerations, and a visual gallery of 25 compact-bathroom examples to help you compare styles before you start.
Quick Start: Decide What Your Bathroom Needs Most
Before choosing tile or paint, identify the problem you are actually trying to solve. A bathroom that feels cramped because of its layout needs a different solution from one that is functional but dated. Start with the highest-impact issue, then choose finishes and details that support it.
- Need more floor space? Look at the shower footprint, door swing, vanity depth, and circulation path.
- Need more storage? Look upward and into unused wall or vanity space before adding bulky furniture.
- Need a brighter feel? Consider reflective surfaces, a lighter palette, layered lighting, and a visually open shower enclosure.
- Want a new look without moving plumbing? Focus on paint, tile, mirror, lighting, hardware, vanity finishes, and accessories.
- Working with a tight budget? Prioritize changes that affect both function and appearance rather than replacing everything at once.
1. Start With the Layout Before the Finishes
Layout is one of the most important parts of a small bathroom remodel because a few inches can affect how easily you move between the sink, toilet, shower, and door. Sketch the room before shopping. Mark the existing fixtures, doors, windows, and major obstacles, then identify where movement feels awkward.
If the existing arrangement works reasonably well, a remodel that keeps the plumbing locations can simplify the project. If the room has a particularly awkward circulation path, a layout change may have more value than an expensive finish upgrade. The important point is to solve the spatial problem first rather than decorating around it.
2. Make a Small Room Feel More Open
Visual openness comes from reducing interruptions. Continuous flooring, a restrained color palette, clear shower glass, a wall-mounted or visually light vanity, and a large mirror can all help the eye read the room as one connected space.
This does not mean every small bathroom needs to be white. Warm neutrals, muted greens, soft grays, natural wood, and other restrained combinations can create depth without making the room feel visually busy. The key is to repeat a small number of materials and tones instead of introducing a new finish at every surface.
3. Use the 5×8 Layout as a Planning Reference
A 5×8 bathroom is a useful reference point because it illustrates how a compact full bathroom can be organized around a relatively tight footprint. When planning a room with similar proportions, think in zones: entry and circulation, vanity, toilet, and bathing area.
Do not assume that a sample layout will fit your room exactly. Existing walls, plumbing, windows, door locations, and code requirements can change what is practical. Use compact floor plans as inspiration for relationships between fixtures, then verify your own dimensions before making construction decisions.
4. Think in Before-and-After Priorities
A useful remodel plan starts with a clear picture of what should change. Instead of collecting dozens of attractive bathrooms, write down three before-and-after goals. For example: improve circulation, replace a dated vanity, and make the shower feel brighter.
This keeps the remodel focused. It also makes it easier to compare options because every proposed change can be judged against a real problem in the room. A beautiful finish that does not improve the way the bathroom works may be less valuable than a modest update that removes a daily frustration.
5. Stretch a Budget by Choosing High-Impact Updates
Small bathroom ideas on a budget do not have to mean choosing the cheapest version of every material. A better approach is to decide where visual or functional impact matters most and spend selectively there. You might keep the basic layout while changing the vanity, mirror, lighting, paint, or selected tile areas.
When comparing costs, separate cosmetic changes from work that involves plumbing, electrical systems, waterproofing, or structural alterations. The latter can affect both budget and project complexity. A phased plan can also help you finish the most important improvements first rather than starting more work than you can comfortably complete.
6. Choose Fixtures for Function First
In a compact room, the shape and projection of a fixture matter as much as its appearance. Look for a vanity and sink combination that provides the storage you need without unnecessarily narrowing the walking path. Pay attention to door swings and drawer clearances before committing to a cabinet.
The same principle applies to toilets, showers, and other fixed elements. The goal is a comfortable sequence of movement rather than maximum fixture size. A slightly more compact feature can sometimes make the entire room easier to use.
7. Add Luxury Through Detail, Not Size
A small bathroom can feel elevated without becoming visually crowded. Focus on a few details that create a sense of finish: a well-proportioned mirror, coordinated hardware, layered lighting, quality-looking textures, and a restrained material palette.
Luxury is often easier to create through consistency than through quantity. Repeating one metal finish, one wood tone, or one tile family can make an inexpensive room feel more considered. Leave enough visual breathing room around the focal elements so the room does not lose its calm feeling.
8. Use Color as a Controlled Design Tool
Color can give a small bathroom personality, but it works best when it is intentional. A single stronger wall, a painted vanity, colorful tile, or a coordinated accessory palette can add character without turning every surface into a competing focal point.
For a calmer look, pair one recognizable color with warm white, stone, wood, or soft gray. For a more dramatic room, keep the number of colors limited and let texture provide additional interest. Before choosing paint, consider the existing tile, countertop, flooring, and lighting because they can change how the color reads.
9. Consider Green for a Spa-Like Direction
Green can work especially well when you want a small bathroom to feel restful. Sage, muted olive, or deeper green can be paired with warm neutrals, natural wood, stone-like finishes, or simple metal accents.
The strongest approach is usually to decide where the color belongs before buying it. A green vanity creates a different effect from green shower tile or a painted wall. Use one dominant application and let the surrounding materials support it rather than competing with it.
10. Let Tile Create the Focal Point
Tile can define the character of a small bathroom, especially in the shower or behind the vanity. Instead of using multiple patterns throughout the room, consider giving one surface the strongest visual role and keeping the surrounding finishes quieter.
Tile scale also affects how a room reads. Larger, simpler fields can feel calm, while smaller or more decorative patterns create texture and movement. Whichever direction you choose, plan transitions carefully so the different surfaces look intentional together.
11. Turn Unused Space Into Storage
Storage is one of the most practical small bathroom remodel ideas because clutter can make an already compact room feel even smaller. Look for opportunities above the toilet, inside the vanity, within recessed wall areas where appropriate, or on vertical surfaces.
Keep frequently used items easy to reach and reserve less accessible areas for backups. Open shelving can display attractive essentials, while closed storage can hide visual clutter. The best system is one that matches how the room is actually used rather than simply adding more places to put things.
12. Treat the Shower as Its Own Design Zone
Small bathroom shower ideas should balance access, waterproofing, storage, and visual openness. A compact shower can still feel substantial when the enclosure, tile pattern, niche or shelf strategy, and lighting are planned together.
If a walk-in shower is part of the plan, evaluate the entry, glass placement, drainage, and available floor area before choosing a look. A visually minimal shower still needs practical detailing behind the scenes, so design decisions should be reviewed with the appropriate professionals where construction or code requirements are involved.
13. Remodel in Phases When That Makes More Sense
You do not necessarily have to treat a small bathroom remodel as one enormous decision. If the existing layout is functional, you can organize the work into phases: planning and repairs first, major fixtures next, then finishes and styling.
A phased approach can make it easier to evaluate what the room still needs after each change. It can also reduce the temptation to add features simply because they appeared in an inspiration photo. Keep a running list of must-haves, nice-to-haves, and purely decorative ideas.
14. Add a Few Luxe Details
Small spaces benefit from restraint. A sculptural light, a framed mirror, a refined faucet, a textured tile, or a warm wood accent can provide the finishing note without requiring a full luxury remodel.
Choose the detail that supports the overall direction of the room. If the vanity is already visually strong, the mirror can be simpler. If the tile carries the pattern, keep accessories quiet. This balance keeps the room polished instead of overloaded.
15. Improve Function Before Adding Decor
The most satisfying remodels usually make everyday tasks easier. Think about where towels land, where toiletries are stored, how the door moves, whether drawers can open fully, and whether the lighting works at the mirror.
Once those basics are working, decorative decisions become easier because you know how much space and visual weight are actually available. Function does not have to look utilitarian; the best solutions combine useful storage and fixtures with a coherent design.
16. Keep Cost Decisions Visible
A simple budget worksheet can prevent a small remodel from growing quietly through dozens of small purchases. Divide the project into categories such as fixtures, surfaces, lighting, storage, hardware, labor, and contingency.
Then identify which categories are fixed, which can be adjusted, and which are optional. This makes it easier to change direction when one item costs more than expected. A visually simple bathroom can still look intentional when the money is concentrated on the elements that matter most.
17. Measure Before You Commit
Dimensions should drive the plan, not the other way around. Measure the room and record fixture locations, door swings, window openings, and clearances before ordering anything. Then compare those measurements with manufacturer specifications and any applicable local requirements.
Online inspiration can show you what a compact bathroom looks like, but it cannot confirm that a particular vanity, shower enclosure, or toilet will fit your room. Treat inspiration images as visual references and your measured plan as the decision-making document.
18. Refresh Style Without Rebuilding Everything
When the layout and major fixtures are still usable, a smaller renovation can focus on surfaces and details. Paint, mirror, lighting, hardware, accessories, and selected finish changes can create a noticeably different atmosphere without moving every element.
This approach is particularly useful when the room has one or two dated features rather than a fundamental planning problem. Start with the elements that visually dominate the room, then coordinate the smaller details around them.
19. Balance Minimalism With Texture
Minimalism in a small bathroom does not have to mean a blank white box. Natural wood, stone-like surfaces, woven textures, soft towels, subtle tile variation, and warm lighting can create depth while keeping the composition simple.
The trick is to let texture do some of the visual work. When several materials are quiet but tactile, the room can feel layered without needing many colors or decorative objects.
20. Use Affordable Accessories Strategically
Accessories can change the mood of a bathroom quickly, but too many small objects can create the opposite effect. Choose a few useful pieces that also reinforce the design direction: a soap dispenser, towel, storage container, tray, artwork, or plant where appropriate.
Keep counters and ledges relatively clear. In a small room, the visual difference between three intentional objects and ten unrelated objects can be surprisingly large. Edit the display as carefully as you choose it.
21. Build a Modern Spa Feeling With Restraint
A spa-like bathroom usually depends more on atmosphere than on size. Soft lighting, calm colors, natural textures, uncluttered surfaces, and comfortable-looking textiles can create the feeling without requiring a large room.
Choose one or two sensory cues to emphasize rather than trying to reproduce an entire hotel bathroom. A warm wood accent and soft neutral palette may be enough when the rest of the room is clean and visually quiet.
22. Borrow Layout Logic From Other Compact Rooms
Small-bathroom inspiration is useful when you look for principles rather than exact copies. Notice how another room handles the relationship between the door, vanity, toilet, and shower. Look at where storage is placed and how many finishes are used.
Then translate those principles to your own footprint. A layout that works beautifully in one room may fail in another because of a window, plumbing stack, or doorway. Borrow the idea, not necessarily the dimensions.
23. Choose One Clear Remodel Direction
Modern, minimalist, farmhouse, warm organic, colorful, and spa-inspired bathrooms can all work in small spaces. Problems arise when the room tries to combine too many directions at once.
Create a short style sentence before shopping, such as “warm modern with natural wood and soft green.” Use it as a filter for every major purchase. If a piece does not support the sentence, it may be better saved for another project.
24. Give the Shower a Strong Visual Role
A shower can become the visual anchor of a small bathroom when its tile, glass, fixtures, and lighting are coordinated. This is especially helpful when the rest of the room is intentionally restrained.
Keep the surrounding surfaces quieter if the shower already has a strong pattern or material. Conversely, if the shower is simple, the vanity wall or mirror can carry more personality. The goal is a clear hierarchy rather than equal emphasis everywhere.
25. Use a Walk-In Shower to Emphasize Continuity
Walk-in shower layouts can create a visually continuous bathing zone when the room, enclosure, and floor treatment are designed together. The effect can be especially useful when you want the bathroom to feel less segmented.
Before committing, confirm that the available footprint, drainage, waterproofing, entry, and required clearances work for the room. Then use the finish palette to make the shower feel like part of the overall bathroom rather than a separate box.
A Simple Small Bathroom Remodel Checklist
- Measure the room and record fixture locations.
- Identify the biggest functional problem.
- Decide whether the existing layout can stay.
- Set a realistic project budget.
- Separate must-haves from decorative upgrades.
- Plan storage before choosing accessories.
- Choose one primary design direction.
- Limit the number of major finish materials.
- Coordinate the vanity, mirror, and lighting.
- Decide where the visual focal point will be.
- Review shower access and clearances.
- Confirm product dimensions before ordering.
- Plan how materials will transition between surfaces.
- Keep frequently used items within easy reach.
- Review the plan before committing to construction.
FAQ
What should I remodel first in a small bathroom?
Start with the issue that affects daily use most: layout, storage, lighting, or a major fixture. Once that priority is clear, choose finishes that support the solution.
Can a small bathroom look luxurious on a budget?
Yes. A restrained palette, coordinated hardware, good lighting, a well-proportioned mirror, and a few strong textures can create an elevated look without changing every feature.
Should I change the layout?
Change it when the existing arrangement creates a meaningful circulation or usability problem. If the layout works, keeping major plumbing locations may let you direct more attention to high-impact updates.
How can I make a tiny bathroom feel bigger?
Reduce visual interruptions, keep surfaces cohesive, use lighting intentionally, control clutter, and choose fixtures that leave comfortable circulation space.
What is the easiest place to add storage?
Look at unused vertical and underused areas first, including vanity interiors, wall space, and the area around or above the toilet where appropriate.
A successful small bathroom remodel is less about fitting in as many features as possible and more about making every decision support the room. Start with measurements and function, choose a clear visual direction, then layer in the finishes and details that make the space feel finished. Save the ideas that genuinely fit your footprint and budget, and use the visual gallery below to compare possibilities before you commit.
25 Small Bathroom Remodel Ideas to Explore
Use these source visuals as inspiration for comparing layouts, finishes, storage, color, showers, and budget-conscious directions. Each image links to its available source page.
Layout that Opens Up a Tiny Bath

Compact bathroom layout with a visually open arrangement and practical fixture placement.
The useful takeaway is to notice how the room handles space, visual weight, and everyday movement rather than copying the look exactly. In a compact bathroom, a strong example can reveal a relationship between fixtures, finishes, and storage that is easy to miss in a quick scroll.
To adapt it, keep the principle and change the details to suit your footprint. Measure your room, keep your circulation needs in mind, and use a smaller or simpler version of the same visual idea if necessary.
Use Visual Tricks to Make It Feel Larger

A tiny bathroom concept using light finishes and an uncluttered composition to create a more spacious feel.
Use this as a visual reference for making a small room feel intentional. Pay attention to the balance between open areas and occupied surfaces, then decide which element is doing the most work: the layout, the color palette, the tile, the storage, or the focal point.
You can recreate the feeling without matching every product. Choose a related palette, repeat one material or finish, and edit accessories so the result remains cohesive in a smaller space.
Plan Around a 5×8 Footprint

A compact 5×8-style bathroom layout reference showing how major zones can be organized efficiently.
The value of this example is the planning logic behind it. Compact rooms benefit when the major elements feel coordinated, so study the proportions and transitions before deciding which details are worth bringing into your own space.
Use the image as a comparison point rather than a construction plan. Verify your own dimensions, fixture requirements, waterproofing needs, and local requirements before turning the inspiration into a remodel.
Use Before-and-After Thinking

A remodel inspiration image that emphasizes the transformation from dated or crowded to more intentional.
Before-and-after thinking can make an inspiration image more useful. Look for the changes that affect function as well as appearance, then separate those high-impact moves from purely decorative details.
If the full look is outside your budget, isolate one element that creates the strongest effect and build the rest of the room around it. A single focal surface can often carry more visual identity than many competing details.
Start With Budget-Friendly Changes

A budget-conscious small bathroom direction focused on achievable style and functional improvements.
For a budget-focused project, this kind of example can help you identify where a visual change may have the most impact. Compare the dominant surfaces and accessories, then decide which updates are worth doing first.
For a rental or no-layout-change approach, translate the visual direction into reversible or surface-level updates where appropriate, such as paint, mirror, lighting, hardware, storage, and accessories.
Prioritize Smart Remodel Features

A compact bathroom remodel example where fixtures and finishes are chosen around everyday function.
The useful takeaway is to notice how the room handles space, visual weight, and everyday movement rather than copying the look exactly. In a compact bathroom, a strong example can reveal a relationship between fixtures, finishes, and storage that is easy to miss in a quick scroll.
To adapt it, keep the principle and change the details to suit your footprint. Measure your room, keep your circulation needs in mind, and use a smaller or simpler version of the same visual idea if necessary.
Layer in a Luxury Feel

A polished small bathroom with elevated materials and details that create a luxury-inspired feel.
Use this as a visual reference for making a small room feel intentional. Pay attention to the balance between open areas and occupied surfaces, then decide which element is doing the most work: the layout, the color palette, the tile, the storage, or the focal point.
You can recreate the feeling without matching every product. Choose a related palette, repeat one material or finish, and edit accessories so the result remains cohesive in a smaller space.
Use Color Without Overcrowding

A colorful compact bathroom showing how a stronger accent can add personality without overwhelming the room.
The value of this example is the planning logic behind it. Compact rooms benefit when the major elements feel coordinated, so study the proportions and transitions before deciding which details are worth bringing into your own space.
Use the image as a comparison point rather than a construction plan. Verify your own dimensions, fixture requirements, waterproofing needs, and local requirements before turning the inspiration into a remodel.
Choose a Calming Green Palette

A sage-green bathroom direction paired with warm, calming materials for a spa-inspired mood.
Before-and-after thinking can make an inspiration image more useful. Look for the changes that affect function as well as appearance, then separate those high-impact moves from purely decorative details.
If the full look is outside your budget, isolate one element that creates the strongest effect and build the rest of the room around it. A single focal surface can often carry more visual identity than many competing details.
Add Tile for Personality

A green tile bathroom concept that uses tile as a strong decorative element.
For a budget-focused project, this kind of example can help you identify where a visual change may have the most impact. Compare the dominant surfaces and accessories, then decide which updates are worth doing first.
For a rental or no-layout-change approach, translate the visual direction into reversible or surface-level updates where appropriate, such as paint, mirror, lighting, hardware, storage, and accessories.
Turn Dead Space Into Storage

A small bathroom storage approach that uses overlooked space to reduce countertop clutter.
The useful takeaway is to notice how the room handles space, visual weight, and everyday movement rather than copying the look exactly. In a compact bathroom, a strong example can reveal a relationship between fixtures, finishes, and storage that is easy to miss in a quick scroll.
To adapt it, keep the principle and change the details to suit your footprint. Measure your room, keep your circulation needs in mind, and use a smaller or simpler version of the same visual idea if necessary.
Explore Shower Tile Details
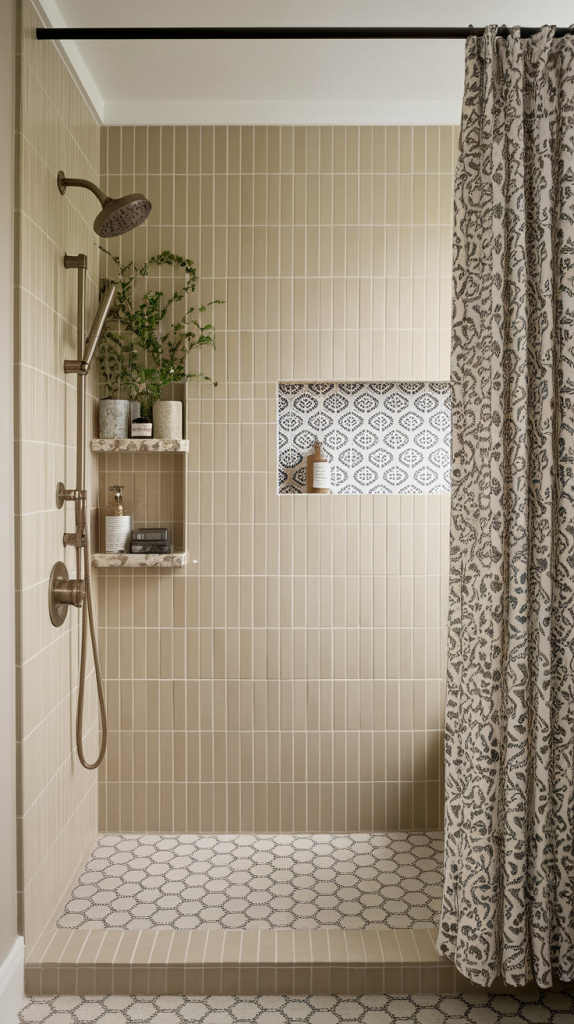
A shower-focused bathroom image highlighting tile, enclosure, and finish coordination.
Use this as a visual reference for making a small room feel intentional. Pay attention to the balance between open areas and occupied surfaces, then decide which element is doing the most work: the layout, the color palette, the tile, the storage, or the focal point.
You can recreate the feeling without matching every product. Choose a related palette, repeat one material or finish, and edit accessories so the result remains cohesive in a smaller space.
Think in Renovation Phases

A renovation concept that shows how several focused changes can refresh a compact bathroom.
The value of this example is the planning logic behind it. Compact rooms benefit when the major elements feel coordinated, so study the proportions and transitions before deciding which details are worth bringing into your own space.
Use the image as a comparison point rather than a construction plan. Verify your own dimensions, fixture requirements, waterproofing needs, and local requirements before turning the inspiration into a remodel.
Add Luxe Details Selectively

A small bathroom with selective upscale details, coordinated finishes, and a restrained visual hierarchy.
Before-and-after thinking can make an inspiration image more useful. Look for the changes that affect function as well as appearance, then separate those high-impact moves from purely decorative details.
If the full look is outside your budget, isolate one element that creates the strongest effect and build the rest of the room around it. A single focal surface can often carry more visual identity than many competing details.
Improve Function, Not Just Looks

A functional small bathroom direction that prioritizes practical movement and usable fixtures.
For a budget-focused project, this kind of example can help you identify where a visual change may have the most impact. Compare the dominant surfaces and accessories, then decide which updates are worth doing first.
For a rental or no-layout-change approach, translate the visual direction into reversible or surface-level updates where appropriate, such as paint, mirror, lighting, hardware, storage, and accessories.
Keep Cost Decisions Visible

A remodel-planning visual that connects small-space improvements with cost-conscious decision making.
The useful takeaway is to notice how the room handles space, visual weight, and everyday movement rather than copying the look exactly. In a compact bathroom, a strong example can reveal a relationship between fixtures, finishes, and storage that is easy to miss in a quick scroll.
To adapt it, keep the principle and change the details to suit your footprint. Measure your room, keep your circulation needs in mind, and use a smaller or simpler version of the same visual idea if necessary.
Measure Before You Commit

A compact bathroom planning reference that emphasizes measuring and spatial relationships before remodeling.
Use this as a visual reference for making a small room feel intentional. Pay attention to the balance between open areas and occupied surfaces, then decide which element is doing the most work: the layout, the color palette, the tile, the storage, or the focal point.
You can recreate the feeling without matching every product. Choose a related palette, repeat one material or finish, and edit accessories so the result remains cohesive in a smaller space.
Refresh on a Controlled Budget

A budget-friendly bathroom refresh using style changes that can alter the room without a complete rebuild.
The value of this example is the planning logic behind it. Compact rooms benefit when the major elements feel coordinated, so study the proportions and transitions before deciding which details are worth bringing into your own space.
Use the image as a comparison point rather than a construction plan. Verify your own dimensions, fixture requirements, waterproofing needs, and local requirements before turning the inspiration into a remodel.
Balance Minimalism With Texture

A modern minimalist bathroom combining simple forms with texture and warm material contrast.
Before-and-after thinking can make an inspiration image more useful. Look for the changes that affect function as well as appearance, then separate those high-impact moves from purely decorative details.
If the full look is outside your budget, isolate one element that creates the strongest effect and build the rest of the room around it. A single focal surface can often carry more visual identity than many competing details.
Use Affordable Accessories Strategically

A small bathroom makeover using affordable accessories and decorative details selectively.
For a budget-focused project, this kind of example can help you identify where a visual change may have the most impact. Compare the dominant surfaces and accessories, then decide which updates are worth doing first.
For a rental or no-layout-change approach, translate the visual direction into reversible or surface-level updates where appropriate, such as paint, mirror, lighting, hardware, storage, and accessories.
Consider a Modern Spa Direction

A modern spa-inspired compact bathroom built around calm colors, natural textures, and visual restraint.
The useful takeaway is to notice how the room handles space, visual weight, and everyday movement rather than copying the look exactly. In a compact bathroom, a strong example can reveal a relationship between fixtures, finishes, and storage that is easy to miss in a quick scroll.
To adapt it, keep the principle and change the details to suit your footprint. Measure your room, keep your circulation needs in mind, and use a smaller or simpler version of the same visual idea if necessary.
Borrow Ideas From Compact Layouts

A small-bathroom inspiration image that demonstrates how layout principles can be adapted to limited footprints.
Use this as a visual reference for making a small room feel intentional. Pay attention to the balance between open areas and occupied surfaces, then decide which element is doing the most work: the layout, the color palette, the tile, the storage, or the focal point.
You can recreate the feeling without matching every product. Choose a related palette, repeat one material or finish, and edit accessories so the result remains cohesive in a smaller space.
Choose a Copyable Remodel Direction

A compact remodel direction that uses a clear style identity rather than mixing unrelated design themes.
The value of this example is the planning logic behind it. Compact rooms benefit when the major elements feel coordinated, so study the proportions and transitions before deciding which details are worth bringing into your own space.
Use the image as a comparison point rather than a construction plan. Verify your own dimensions, fixture requirements, waterproofing needs, and local requirements before turning the inspiration into a remodel.
Explore Shower-Focused Layouts

A shower-led bathroom design where tile and enclosure details create a strong visual focal point.
Before-and-after thinking can make an inspiration image more useful. Look for the changes that affect function as well as appearance, then separate those high-impact moves from purely decorative details.
If the full look is outside your budget, isolate one element that creates the strongest effect and build the rest of the room around it. A single focal surface can often carry more visual identity than many competing details.
Open Up the Shower Zone